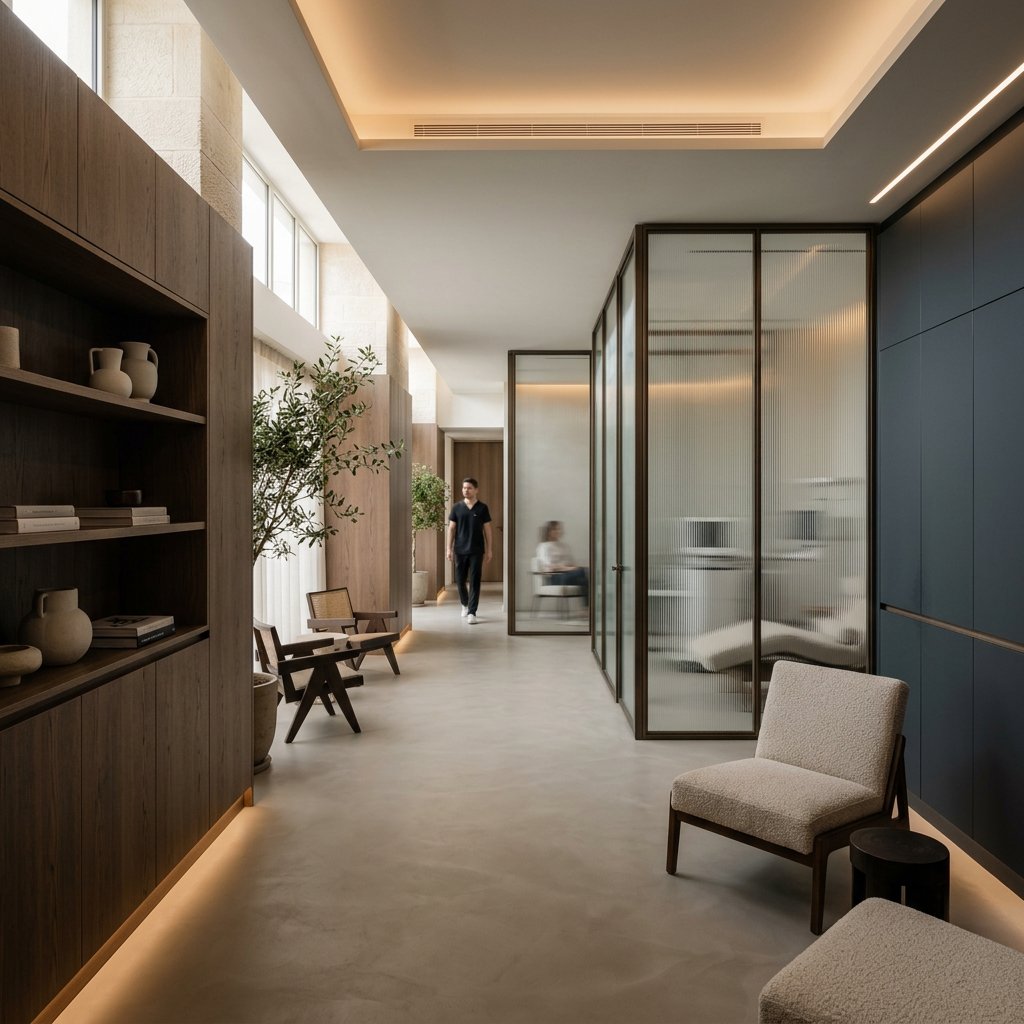
Longevity Clinic Design Guide
A longevity clinic is not well designed just because it looks premium. It works when the space protects privacy, supports safe treatment delivery, and makes recovery feel calm rather than improvised. That means starting with the patient journey and service mix first. If your concept includes diagnostics, device-led treatments, or longer recovery sessions, the fit-out has to perform operationally before finishes and atmosphere are layered on top, and those decisions directly influence the costs of opening a longevity center.
Position your facility as a longevity destination.
In a 30-minute session, we'll assess which longevity and biohacking technologies fit your space, your clientele, and your business model — and which don't.
Arrange a ConsultationStart with workflows, not mood boards
Longevity clinics sit in the overlap between clinical care and wellness hospitality. People expect reassurance, discretion, and clear processes, but they also want a calm experience. Strong concepts are built around movement: how people arrive, where staff prepare, how treatments turn over, and where recovery happens without interruption. That matters even more in mixed-use settings, where outside noise and footfall can weaken trust. Even a compact footprint can work well when circulation, separation, and treatment logic are planned early.
Choose the clinic model before you choose the layout
A diagnostics-led clinic needs a different layout from an infusion-led, recovery-led, or multi-modality model. Preventive and personalized care usually needs more than treatment rooms: you also need space for consultation, assessment, interpretation, follow-up, and in some premium concepts private longevity suite planning. If you plan several modalities, such as diagnostics, HBOT, cryotherapy, contrast therapy, or recovery equipment, define which services are core and how people move between them. That decision shapes dwell time, staffing, privacy needs, and the balance between medical credibility and hospitality. When multiple modalities are planned, room count and layout should be informed by scheduling several devices.
Zone the space around the patient journey
| Journey stage | Design goal | Zoning focus |
|---|---|---|
| Arrival and check-in | Create a smooth first impression | Keep public areas clear, welcoming, and buffered from treatment rooms |
| Consultation and assessment | Build trust and protect confidentiality | Place semi-private rooms near entry, but away from waiting noise |
| Treatment | Support safe, efficient delivery | Separate clinical zones from through-traffic and allow staff oversight |
| Recovery | Lower stimulation after active sessions | Use quieter areas with screening, calm lighting, and softer transitions |
| Staff and support | Keep operations consistent and unobtrusive | Add prep, storage, and service routes that do not cut through the patient path |
Build privacy and dwell-time comfort into treatment and recovery
Longevity appointments often last longer than a quick consult or retail-style wellness visit, so comfort directly affects perceived quality. Treatment and recovery areas should control sightlines, soften transitions, and let people settle before and after a session. At the same time, staff still need appropriate visibility and access. If noisier or faster-moving parts of the clinic sit too close to recovery, the experience can feel rushed. Recovery space should be planned as part of recovery room layout planning, not whatever area is left over. Use a recovery room equipment list to translate the design into a complete, right-sized equipment plan.
Choose materials, lighting, and acoustics for calm and cleanability
Material specification should support both atmosphere and upkeep.
- Choose durable, easy-clean surfaces suited to repeated use around treatments and daily cleaning routines.
- Use restrained palettes, textured finishes, biophilic cues, and warm natural elements to soften clinical edges without sacrificing performance.
- Layer lighting by zone: brighter for assessment, controlled and task-focused for treatment, softer and more diffuse for recovery.
- Improve comfort with acoustic control, filtered light, and selective transparency so spaces feel private, not sealed off.
Fit the space to the technologies you plan to run
Technology should define room planning early.
- Plan each room around real equipment footprint, clearance, supervision needs, and user positioning rather than a generic wellness-room template.
- Confirm utility, ventilation, noise, and access requirements against a longevity equipment installation checklist and manufacturer specifications before room sizes are fixed.
- Embed MEP requirements, data workflows, and device interoperability into the design through wellness technology integration.
- Test patient and staff flow between diagnostics systems, infusion stations, recovery equipment, cryotherapy, or HBOT before fit-out begins.
- Build safety, cleaning, and storage logic into every room from day one; HF Concepts supports this through turnkey longevity clinic setup, manufacturer-independent planning, and integration.